What Should Be Checked During FAT for a Spiral Pipe Mill?
A Factory Acceptance Test (FAT) checks a spiral pipe mill at the supplier’s facility against approved drawings, the technical agreement, and purchase specifications. Scope may include workmanship, functions, safety, controls, documents, and operating tests. Agree on methods, acceptance limits, responsibilities, and records beforehand.
1. Review the Spiral Pipe Mill FAT Scope
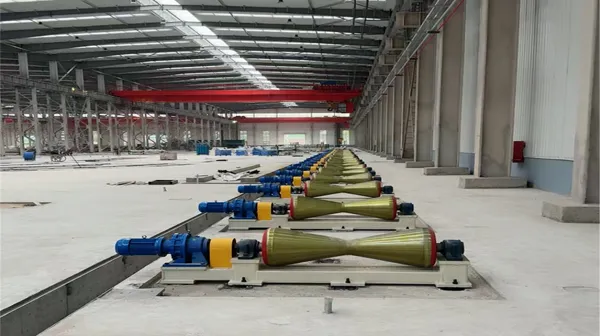
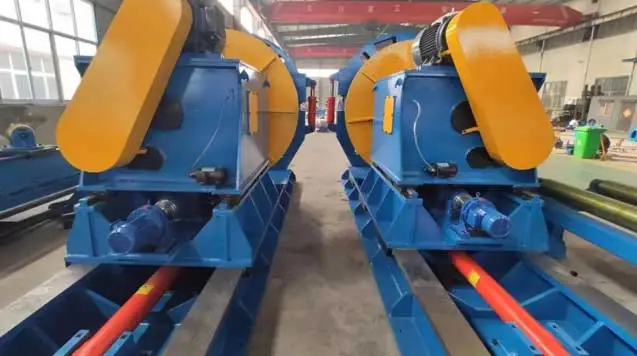
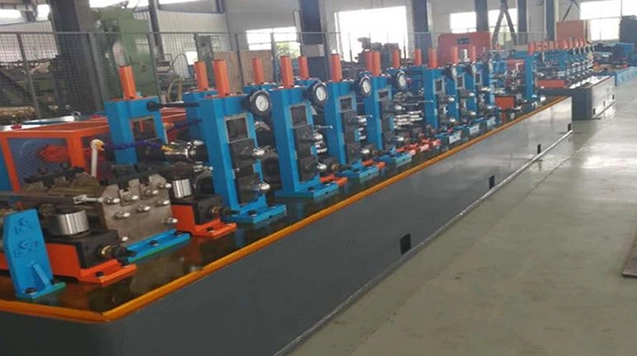
Review the proposal, equipment list, layout, process flow, and contract. Confirm all contracted machines are available, including the uncoiler, leveler, edge-preparation units, forming machine, internal and external welders, cutting trolley, hydraulics, controls, and transfer equipment.
List each item’s drawing reference, inspection method, acceptance criterion, responsible person, and result. Separate factory checks from site tests. FAT approval alone does not prove production capacity.
2. Check Components, Assembly, and Workmanship
Inspect frames, rollers, shafts, bearings, guards, fasteners, and moving parts for damage, loose connections, or incomplete assembly. Check critical dimensions, roller alignment, adjustment mechanisms, lubrication access, nameplates, and warning labels. Record leaks, missing parts, and deviations in a dated punch list.
3. Verify the Spiral Welding Machine and Welding Systems
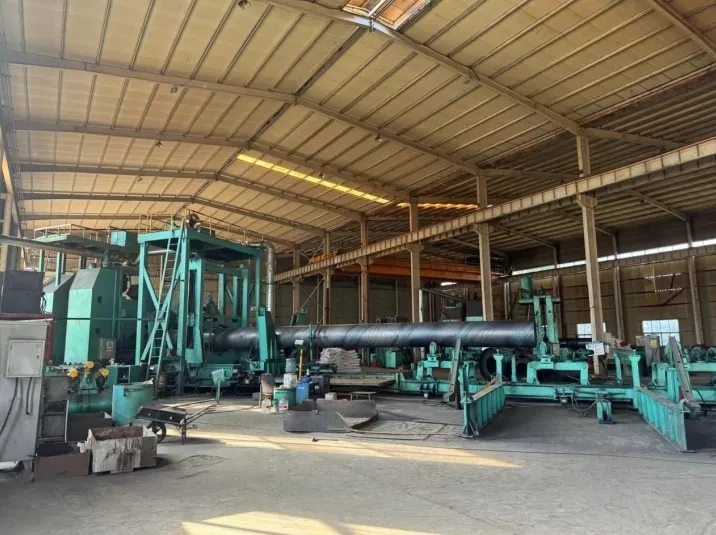
For the spiral welding machine, check the forming drive, adjustment range, guides, and interfaces. Verify internal and external welding units, power sources, wire feeding, flux handling, cooling, and specified seam tracking.
Check parameter setting and recording. Before any welding demonstration, agree on material, joint preparation, consumables, procedure, sample length, and inspection method. A demonstration does not replace procedure qualification or product inspection.
4. Test Electrical Controls, Hydraulics, and Safety
Check the interface, cabinet, motors, sensors, alarms, emergency stops, and interlocks. Test manual and automatic modes, start-up, shutdown, and communication with auxiliaries.
Run hydraulic and lubrication systems. Check pressure, pumps, cylinders, hoses, leaks, noise, and vibration. Test guards and safety functions; resolve critical issues before shipment.
5. Inspect Cutting, Finishing, and Testing Equipment
If supplied, inspect the steel pipe hydrostatic pressure testing machine, NDT systems, transfer rollers, and pipe chamfering machine. Check models, working ranges, clamping, and interfaces against pipe sizes.
Check cutting accuracy and end preparation. Verify testing instruments, controls, calibration, and records. Hydrotest pressure, NDT coverage, and acceptance criteria must follow the project specification.
6. Confirm FAT Records, Standards, and Traceability
Follow applicable project requirements. For line pipe, review API Specification 5L and the customer specification. The 47th edition addresses manufacturing, inspection, testing, marking, and traceability; it is not a universal FAT procedure.
Request FAT reports, inspection results, calibration certificates, drawings, manuals, maintenance instructions, and spare-parts lists. Record serial numbers and outstanding documents. Verify ISO 9001 certificate scope and validity; it does not certify this mill’s performance.
7. Review Trial Operation and Performance
Run no-load and loaded tests where practical. Observe start-up, speed adjustment, feeding, forming, cutting, and coordination. Record vibration, overheating, noise, unstable feeding, alarms, and interruptions.
For production trials, define pipe size, steel grade, coil dimensions, duration, and measurement method. Agree how output, dimensions, weld quality, and downtime are assessed. Maximum speed alone does not prove saleable output.
8. Close Punch-List Items and Agree on Shipment Release
Classify findings as accepted, conditional, or rejected pending re-inspection. Assign each open item an owner, deadline, and verification method. Resolve critical safety and specification issues before shipment unless a concession is documented.
Sign a report listing tests, results, open items, and shipment-release status. FAT does not replace installation, commissioning, SAT, or warranty obligations.
9. What Should Buyers Prepare Before FAT?
Bring the technical agreement, equipment list, drawings, FAT procedure, product matrix, and acceptance criteria. Assign mechanical, electrical, welding, and inspection specialists. Confirm timing, site access, safety induction, instruments, and photo permissions.
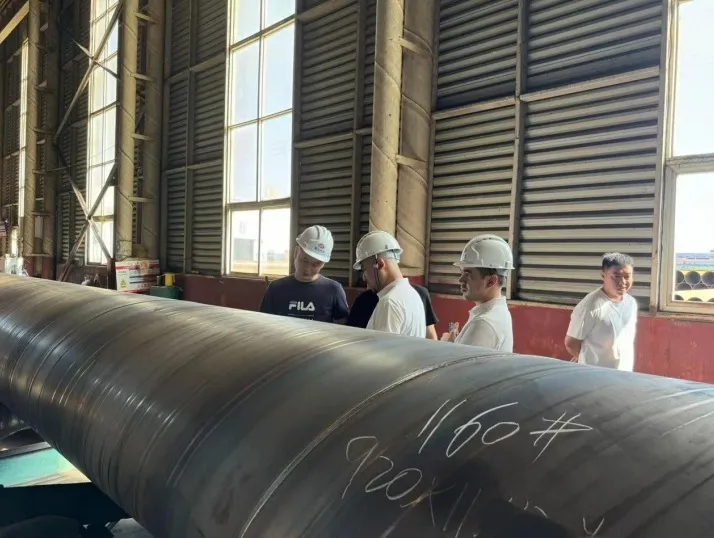
Track FAT findings through packing, shipment, installation, commissioning, and site acceptance testing (SAT).
FAQs About FAT for Spiral Pipe Mills
1. Is FAT mandatory for every spiral pipe mill?
It depends on the contract and quality plan. For a new line, FAT checks equipment and documents before shipment.
2. Does passing FAT mean the mill is ready for full production?
No. Site installation, commissioning, tuning, trial production, and SAT may still be needed.
3. Can production capacity be fully verified during FAT?
Only if a representative run and measurement criteria are agreed. Some results require site testing.
4. What happens if equipment fails part of the FAT?
Record the defect, assign a deadline, and define re-testing or evidence required before release.
Conclusion
FAT verifies equipment scope, workmanship, welding, controls, safety, documents, and agreed operating tests. Prepare a checklist, record findings, and link shipment release to acceptance criteria. Clear FAT and SAT responsibilities support a smooth handover.