What Testing and Finishing Equipment Should Be Integrated After a Spiral Pipe Mill?
In a spiral-welded steel pipe production line, quality control does not end once the pipe has been formed and welded.
Therefore, when planning such a production line, manufacturers should look beyond just the forming and welding equipment. Depending on the intended application, the line may also require non-destructive testing (NDT) equipment, hydrostatic testing machines, dimensional measurement systems, pipe-end finishing equipment, and protection systems for the finished pipes.
This guide provides a detailed overview of the necessary testing and finishing equipment, their functions, and practical guidance on procuring such machinery.
Main Types of Testing and Finishing Equipment for Spiral Pipe Mills
Common downstream equipment includes:
(1) Ultrasonic Testing (UT) Equipment: Inspects welds for detectable internal defects.
(2) X-Ray Testing (RT) Equipment: Uses radiographic images to examine weld integrity.
(3) Magnetic Particle Testing (MT) Equipment: Detects surface and near-surface defects in ferromagnetic materials.
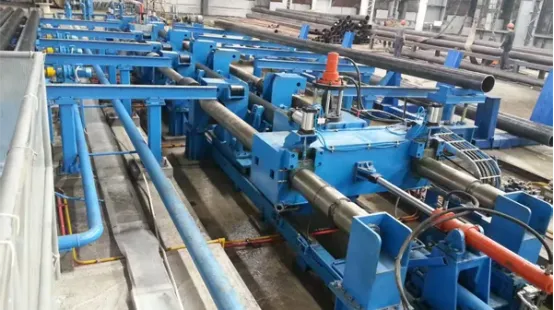
(4) Hydrostatic Pipe Testing Machine: Tests pressure resistance and leak-tightness.
(5) Dimensional Measurement Equipment: Checks pipe diameter, wall thickness, and length.
(6) Pipe-End Facing Machines: Machine pipe ends to achieve the required geometry.
(7) Beveling and Chamfering Machines: Prepare pipe ends for welding or joining.
(8) Surface Treatment Equipment: Prepares pipe surfaces for protective coatings.
(9) Coating Equipment: Applies specified corrosion-resistant coatings.
(10) Marking, Weighing, and Packaging Equipment: Identifies, weighs, and prepares finished pipes for delivery.
What Are the Functions of Testing and Finishing Equipment in Spiral Pipe Production?
These equipment support these key functions: detecting weld defects, examining specified weld areas, identifying surface discontinuities, verifying pressure resistance, checking leak-tightness, confirming dimensional accuracy, achieving the required pipe-end geometry, preparing surfaces for coating, protecting pipes against corrosion, and preparing finished products for identification and delivery. Together, they help ensure that spiral pipes meet the required quality, dimensional, and delivery specifications.
Why Is Hydrostatic Testing Equipment Essential in Spiral Pipe Production?
Hydrostatic testing equipment is used to verify a pipe’s pressure-bearing capacity and leak-tightness under specified test conditions. Because spiral pipes are formed with a helical weld seam, weld integrity is a critical factor in the overall reliability of the pipe. Although ultrasonic testing and radiographic testing can detect internal defects, they do not directly verify the pipe’s ability to withstand the specified hydrostatic pressure. Hydrostatic testing provides a comprehensive, non-destructive verification of the weld seam, pipe body, and forming quality under internal pressure.
During pressurization and pressure holding, hydrostatic testing can reveal certain hidden defects, such as leaks caused by pinholes or incomplete weld fusion. It also subjects the pipe to a controlled pressure load, helping verify its structural integrity under the specified test conditions. However, hydrostatic testing should not be regarded as a method for reliably relieving residual welding stress; its primary purpose is to verify pressure resistance and leak-tightness.
Hydrostatic testing is also a required inspection step under applicable pipeline standards, including API Specification 5L and ISO 3183, subject to the relevant product requirements. These standards specify hydrostatic testing requirements for applicable line pipes, and manufacturers must maintain traceable test records to demonstrate compliance. Such records are important evidence for customer acceptance, quality assurance, and project compliance. Refer to the API Specification 5L and ISO 3183:2019 for the applicable requirements.
How Should Downstream Testing and Finishing Equipment Be Integrated Into a Spiral Pipe Mill?
Step 1: Define product requirements. Confirm pipe dimensions, inspection coverage, finishing requirements, and applicable standards, such as API Specification 5L and ISO 3183, where applicable.
Step 2: Plan equipment sequence and capacity. Arrange NDT, hydrostatic testing, dimensional measurement, pipe-end finishing, coating, and packaging stations to match production speed and prevent bottlenecks.
Step 3: Coordinate inspection and finishing. Define inspection points, process handoffs, and reinspection requirements after repairs or machining.
Step 4: Establish quality traceability. Link pipe identification to inspection results and test records, with clear procedures for isolating and handling nonconforming products.
Step 5: Verify the integrated line. Check equipment compatibility, calibration, safety, and production capacity before operation.
Effective integration ensures that each workstation meets product requirements while supporting stable production, consistent quality, and reliable delivery.
Case Reference
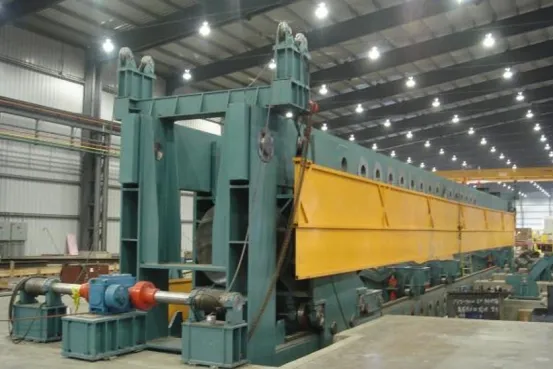
Hydrostatic testing is an important step in checking the pressure integrity of finished steel pipes. TXH has supplied a 1420 hydrostatic testing machine to India, providing a relevant project reference for manufacturers evaluating downstream pipe testing equipment.
FAQs
What Testing Equipment Is Commonly Used After a Spiral Pipe Mill?
Common equipment includes ultrasonic testing systems, X-ray or other radiographic testing equipment where required, hydrostatic testing machine, and dimensional inspection tools. The actual configuration depends on the applicable standards, pipe specifications, and project quality requirements.
Does Every Spiral Welded Pipe Require Both Ultrasonic and Hydrostatic Testing?
Not necessarily. Required testing depends on the product standard, intended application, purchase specification, and applicable acceptance criteria. Ultrasonic testing evaluates weld integrity, while hydrostatic testing assesses pressure containment under specified conditions; neither should automatically be treated as a substitute for the other.
What Factors Affect the Accuracy of Pipe-End Beveling and Finishing?
Key factors include pipe-end alignment, cutting tool condition, pipe diameter, wall thickness, machine rigidity, and dimensional control. Proper setup and regular inspection help maintain consistent bevel geometry and compliance with specified tolerances.
References / External Resources
API Specification 5L
https://www.api.org/products-and-services/standards/important-standards-announcements/
ISO 3183:2019