How Are X-Ray, Ultrasonic Testing and Hydrotesting Integrated into a Spiral Pipe Mill?
Spiral pipe mills use UT, RT, and hydrostatic testing for different quality checks. UT detects internal discontinuities, RT images weld conditions, and hydrotesting verifies pressure integrity. Sequence and coverage depend on pipe specifications and applicable standards.
What Roles Do UT, RT and Hydrotesting Play in Spiral Pipe Production?
Method | Main purpose | Typical target |
UT | Detect internal discontinuities | Cracks, lack of fusion, incomplete penetration, laminations |
RT | Image internal weld conditions | Porosity, slag inclusions, other volumetric indications |
Hydrotesting | Verify pressure integrity | Leakage or failure under specified pressure |
UT and RT are non-destructive testing methods. Hydrotesting is a separate pressure test that checks whether a finished pipe withstands the specified pressure and holding period.
How Is Ultrasonic Testing Integrated into a Spiral Pipe Mill?
UT commonly inspects the weld seam after internal and external SAW. Multiple probes scan the helical seam and, where required, the heat-affected zone. Pipe movement and probe tracking must stay synchronized.
A typical system includes:
Probes and flaw detector: Multiple probes inspect weld regions; a multi-channel instrument processes the returning echoes.
Seam tracking: Keeps probes aligned as the pipe moves or rotates.
Coupling and handling: A water film or spray transfers sound into the steel, while rollers maintain a stable scanning path.
Control and marking: Software displays indications, records locations, generates reports, and triggers alarms or markers.
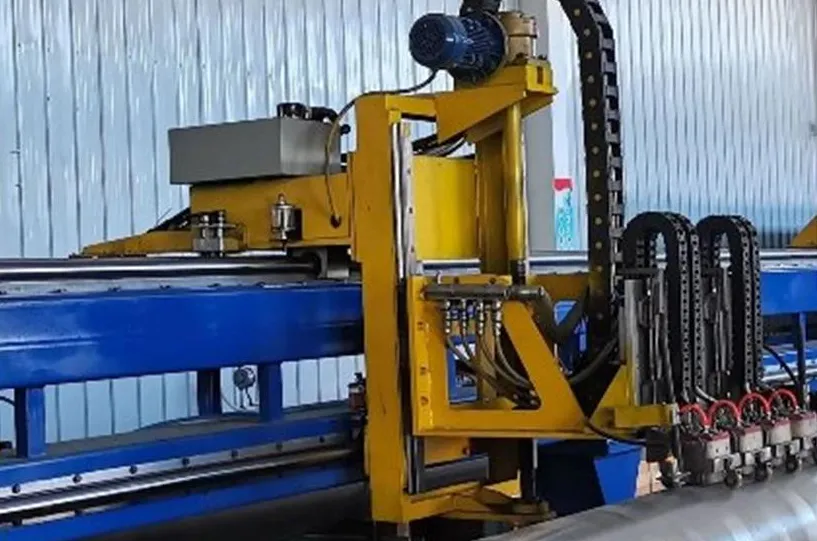
A-scan displays echo amplitude and travel time; B-scan images help show indication distribution. Pipe-end blind zones or tracking deviations may require manual examination. When selecting ultrasonic pipe testing equipment, consider pipe dimensions, probe arrangement, coupling stability, scanning speed, and required coverage.
When Is X-Ray Testing Used in the Production Process?
RT passes X-rays through the pipe wall to a film or digital detector. Differences in thickness and density create image contrast. RT is useful for porosity and slag inclusions and may reveal incomplete penetration depending on defect geometry and orientation.
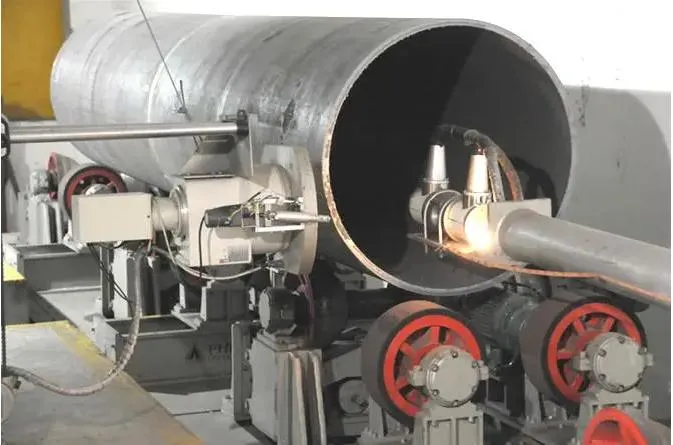
A typical system includes a radiation source, film or digital detector, mechanical transmission, image-processing workstation, controls, and protective shielding. Digital images can be linked to pipe identification. RT may examine the full weld, specified samples, intersections, strip butt welds, or repaired areas.
Radiation protection and access controls are essential. An industrial X-ray equipment for steel pipe inspection system should match pipe dimensions, image-quality requirements, and production conditions.
How Does Hydrostatic Testing Complete the Quality Inspection Process?
When required by the product standard or customer specification, finished pipes undergo hydrostatic testing:
Position and align the pipe with the test heads.
Seal both ends, fill with water, and remove trapped air.
Increase pressure to the specified level.
Hold pressure while monitoring changes and leakage.
Release pressure, drain the pipe, and record the result.
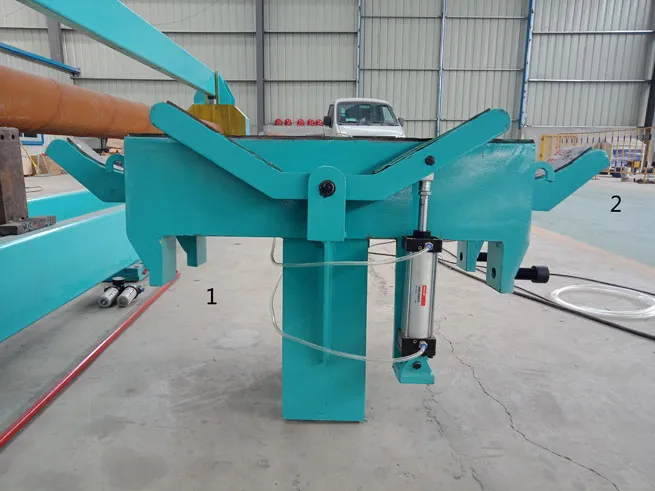
A hydrostatic pressure testing machine combines low-pressure filling, high-pressure pumping, hydraulic sealing, and pressure monitoring. Pressure, holding time, and acceptance criteria must follow the applicable standard and contract.
Hydrotesting does not replace UT or RT. It verifies pressure integrity but does not locate or size internal weld discontinuities.
How Are the Three Testing Methods Coordinated in One Production Line?
Production stage | Inspection activity | Main objective |
After welding | Visual inspection and online UT | Detect weld indications |
Supplementary examination | RT of specified areas | Image internal conditions |
Defect correction | Repair and repeat inspection | Verify repairs |
Finished-pipe testing | Hydrostatic testing | Check pressure integrity |
Final acceptance | Review inspection records | Confirm compliance and traceability |
This is a representative arrangement, not a fixed sequence. Some specifications require final UT after hydrotesting or cold expansion. The inspection plan defines sequence, coverage, and acceptance criteria.
UT indications, RT images, pressure records, repairs, and retest results should be linked to the same pipe number. When configuring a spiral welded pipe production line, plan inspection stations alongside forming, welding, and downstream testing.
FAQs About Integrated Pipe Inspection
1. Can ultrasonic testing replace X-ray testing?
Not always. UT is useful for planar flaws; RT images many volumetric indications. Selection depends on defect orientation and requirements.
2. Why is hydrostatic testing necessary after weld inspection?
UT and RT examine weld conditions but do not directly verify pressure-holding performance. Hydrotesting checks pressure integrity and leakage.
3. Does every spiral welded pipe require 100% UT and RT inspection?
No. Coverage depends on product standards, pipe grade, service, and customer specifications.
4. What information should be recorded during integrated testing?
Record pipe ID, coverage, calibration, UT and RT results, test pressure and holding time, repairs, and retests.