What Causes Weld Defects in Spiral Welded Pipe and How Can They Be Reduced?
Weld defects in spiral welded pipe can result from material contamination, unsuitable welding conditions, inaccurate edge alignment, or inadequate process control. Common defects include porosity, slag inclusions, undercut, incomplete penetration, lack of fusion, and cracks. These imperfections may weaken the joint, create stress concentrations, and affect pipe integrity. In spiral submerged arc welding (SAW), prevention requires controlling materials, welding conditions, and internal and external weld alignment.
What Are the Common Weld Defects in Spiral Welded Pipe?
Defect | Main Characteristics | Possible Impact |
Porosity | Gas cavities in weld metal | Reduced density and sealing performance |
Slag Inclusion | Trapped non-metallic particles | Reduced effective cross-section |
Undercut | Grooves along the weld toe | Stress concentration |
Incomplete Penetration / Lack of Fusion | Insufficient penetration or bonding | Reduced joint strength |
Cracks | Fractures in weld metal or heat-affected zone | Risk of crack propagation |
Why Do These Weld Defects Occur?
1. Porosity
Porosity forms when gas becomes trapped in molten weld metal during solidification. Common causes include damp flux, moisture or rust on strip edges, and oil or other surface contaminants. Hydrogen from welding consumables or certain base-material conditions may also contribute.
To reduce porosity, clean strip edges, dry and store flux correctly, and maintain stable flux coverage. If pores persist, investigate the base material as well. TWI explains porosity causes and prevention.
2. Slag Inclusions
Slag inclusions occur when non-metallic residue becomes trapped inside the weld. Insufficient heat, excessive travel speed, poor groove preparation, and inadequate slag removal between passes may contribute. Maintain suitable welding conditions, prepare clean joint surfaces, and remove residual slag where required.
3. Undercut
Undercut is a groove along the weld toe where melted base metal is not adequately filled. Excessive current, high travel speed, and incorrect wire positioning may cause it. Maintain suitable parameters, wire alignment, and sufficient weld metal at the edges.
4. Incomplete Penetration and Lack of Fusion
Incomplete penetration occurs when the weld does not reach the joint root. Lack of fusion means insufficient bonding between weld metal and base material or adjacent weld regions. Causes include low heat input, excessive speed, unsuitable groove dimensions, small root gaps, edge misalignment, and contamination. Accurate groove preparation and stable forming help maintain proper welding positions.
5. Cracks
Cracks may develop during solidification, cooling, or subsequent heating. Hydrogen-induced cracking is associated with diffusible hydrogen, a hard and brittle microstructure, and tensile stress. Rapid cooling, damp flux, and excessive joint restraint may increase the risk. Use clean, properly stored consumables, control heat input, and apply preheating when required by the qualified welding procedure. See TWI's guidance on hydrogen crack prevention.
How Can Weld Defects Be Reduced in Spiral Pipe Production?
Defect prevention should cover four production stages:
1. Material and Consumable Preparation
Inspect steel strips, welding wire, and flux. Remove oil, rust, and moisture from joint surfaces, and maintain proper flux storage and drying conditions.
2. Forming and Weld Alignment
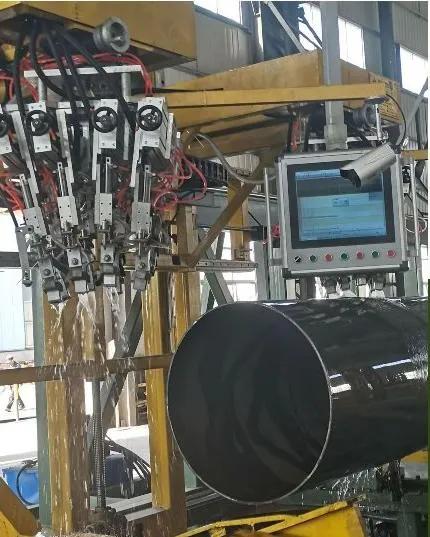
Maintain consistent forming geometry, edge preparation, and joint gaps. Internal and external welding positions must align correctly. A properly configured spiral pipe making machine helps maintain stable forming and welding coordination.
3. Welding Process Control
Monitor current, voltage, travel speed, and wire position according to the qualified welding procedure. Adjust settings for material thickness and groove conditions instead of applying identical parameters to every pipe.
4. Inspection and Defect Correction
Inspect weld appearance and use suitable NDT methods to identify internal defects. Record defect locations, repair procedures, and reinspection results. Repairs should follow approved procedures and be checked again before acceptance.
How Should Weld Quality Be Inspected?
Visual inspection identifies surface cracks, undercut, and irregular weld profiles. Internal defects require suitable non-destructive testing.
Ultrasonic testing (UT) helps locate internal discontinuities and estimate their depth. Radiographic testing (RT) produces images useful for evaluating porosity and slag inclusions. Method selection depends on defect characteristics, pipe specifications, and acceptance requirements.
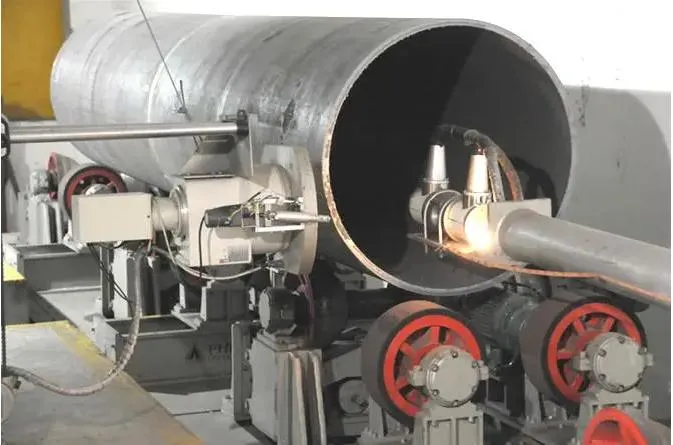
Ultrasonic pipe testing equipment and X-ray pipe inspection support different stages of weld quality evaluation.
FAQs About Spiral Welded Pipe Weld Defects
1. What are the most common defects in spiral welded pipe?
Common defects include porosity, slag inclusions, undercut, incomplete penetration, lack of fusion, and cracks.
2. What causes porosity in spiral submerged arc welding?
Typical causes include damp flux, contaminated strip edges, and moisture in welding materials. Base-material conditions may also contribute.
3. How can incomplete penetration and lack of fusion be prevented?
Maintain accurate groove dimensions and edge alignment, clean joint surfaces, and use suitable welding parameters.
4. Which inspection methods detect internal weld defects?
UT and RT are commonly used. The appropriate method depends on defect type, pipe dimensions, inspection procedures, and project requirements.