English
×
Search
Ultrasonic pipe testing equipment is used to identify internal and surface-connected discontinuities in steel pipes without damaging the finished product. For steel pipe manufacturers, selecting the right ultrasonic testing system requires more than matching pipe diameter and wall thickness. The inspection target, pipe manufacturing method, weld geometry, defect orientation, production speed, testing standard, probe arrangement, and required data traceability can all affect the final equipment configuration.
An ERW pipe mill focused on longitudinal weld inspection may require a very different system from an SSAW line that needs spiral weld tracking or a seamless pipe plant requiring full-body inspection. Buyers should therefore begin with the required inspection coverage and acceptance criteria before comparing probe quantities, channel numbers, or automation features.
The first step in selecting an ultrasonic testing system is to define which discontinuities need to be detected. Different defect orientations require different ultrasonic beam directions and probe arrangements.
Depending on the pipe type and inspection requirements, ultrasonic testing may be used to identify:
Longitudinal weld discontinuities
Transverse weld discontinuities
Lamination in the pipe body
Wall thickness variations
Incomplete fusion or other weld-related discontinuities
Defects in the heat-affected zone
Longitudinal and transverse pipe-body defects
Discontinuities near pipe ends
A system designed to detect longitudinal defects is not automatically optimized for transverse defects. The sound beam must interact with the expected defect orientation at an appropriate angle, which is why probe position and scanning direction are critical equipment-selection factors.
Buyers should therefore avoid specifying only “100% ultrasonic testing.” A more useful requirement defines exactly which areas of the pipe must be inspected and which defect types the equipment must identify.
One of the most important configuration decisions is whether the system will inspect only the weld area or provide broader full-body inspection.
| Inspection Mode | Main Detection Area | Typical Pipe Application | Equipment Consideration |
| Weld Seam UT | Weld seam and adjacent heat-affected zone | ERW, LSAW and SSAW pipe | Requires accurate weld tracking and suitable probe orientation |
| Full-Body UT | Broader pipe wall or complete pipe body | Seamless and high-specification pipe | Usually requires broader scanning coverage and more complex probe arrangements |
| Pipe-End UT | Pipe end zones | Large-diameter or specification-driven pipe production | Must minimize inspection blind zones near the ends |
| Combined UT | Weld, pipe body and selected end zones | High-specification production lines | Requires more channels, probes, data processing and mechanical coordination |
Weld-only inspection can provide an efficient solution when the weld is the primary quality-control target. Full-body inspection requires wider coverage and may increase the number of probes, scanning mechanisms, ultrasonic channels, and data-processing requirements.
Probe quantity is often one of the first specifications buyers compare, but more probes do not automatically mean better inspection performance.
Each probe should have a defined inspection purpose. Its angle, orientation, frequency, position, and movement relative to the pipe determine which area and defect orientation it can inspect.
For example, detecting longitudinal defects and detecting transverse defects may require sound beams entering the steel from different directions. Weld inspection may also require probes positioned on both sides of the seam to achieve the required coverage.
When evaluating an ultrasonic pipe tester, buyers should ask the supplier to explain:
What defect type each probe is intended to detect
Which inspection area each probe covers
How probes are adjusted for different pipe diameters
How weld position is tracked during inspection
Whether inspection blind zones remain
How probes are calibrated
How coupling stability is monitored
A well-designed system should connect probe arrangement directly to the required inspection standard and defect coverage rather than simply maximizing probe numbers.
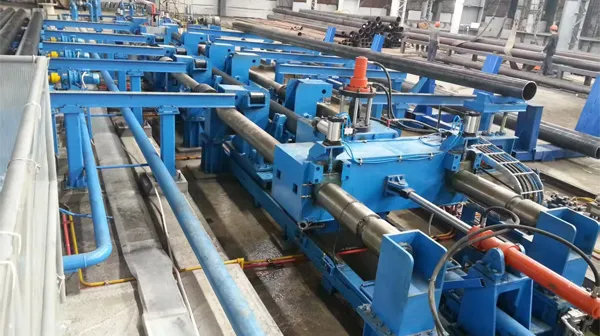
Inline ultrasonic testing is designed to operate as part of the continuous production process. It is particularly suitable for pipe mills where each pipe must be inspected without creating a separate inspection stage.
For an ERW line, for example, ultrasonic testing may be integrated with downstream handling, marking, sorting, or other quality-control equipment. The main advantage is productivity, but the UT system must maintain reliable inspection at the required line speed.
Offline UT operates independently from the main production line. This can be useful when different pipe specifications require different inspection procedures, when secondary inspection is needed, or when production is organized in batches.
The decision should therefore depend on actual workflow rather than automation level alone. A high-capacity continuous pipe mill may benefit from inline inspection, while an offline system can provide greater flexibility when product specifications change frequently.
Pipe manufacturing method has a major influence on ultrasonic equipment configuration because different pipe types have different weld geometries and inspection priorities.
ERW pipe normally has a longitudinal weld seam. Ultrasonic inspection can therefore focus on the weld and adjacent heat-affected zone while the pipe moves through the production line. Accurate seam positioning and sufficient testing speed are important considerations.
LSAW pipes can have large diameters and relatively thick walls. The ultrasonic system may need to accommodate greater pipe weight, different wall thicknesses, and detailed longitudinal weld inspection. Mechanical support and stable probe positioning become particularly important.
SSAW pipe has a spiral weld path rather than a straight longitudinal seam. The ultrasonic scanning system therefore needs to follow the weld geometry accurately while maintaining stable inspection conditions.
Because seamless pipe has no welded seam, ultrasonic inspection typically focuses more heavily on the pipe body. Longitudinal defects, transverse defects, laminations, and wall-thickness variations may require multiple probe orientations and wider inspection coverage.
Testing speed is not determined by a single specification.
Production throughput can depend on pipe travel speed, probe movement, rotation speed, number of ultrasonic channels, signal acquisition capability, inspection coverage, pipe loading, positioning, marking, and unloading.
A system with more ultrasonic channels may process more signals simultaneously, but channel quantity alone does not guarantee higher production capacity. If mechanical movement, pipe positioning, or data processing cannot match the intended line speed, the testing station can still become a bottleneck.
Buyers should provide the supplier with:
Normal and maximum production line speed
Typical pipes per hour
Pipe length range
Diameter and wall thickness range
Required inspection coverage
Frequency of product changeovers
The supplier can then evaluate whether the proposed scanning method and probe configuration can deliver the required coverage without limiting production output.
Ultrasonic equipment should be configured around the acceptance requirements applied to the finished pipe. Depending on the product, destination market, end use, and customer requirements, inspection may need to follow applicable API, ASTM, ISO, or customer-specific specifications.
The relevant standard can influence inspection coverage, calibration procedures, reference standards, sensitivity, defect evaluation, and reporting requirements.
For this reason, buyers should provide the applicable testing specification during the quotation stage rather than waiting until commissioning.
Key points to confirm include:
Required inspection area
Acceptance criteria
Calibration requirements
Reference or calibration blocks
Required inspection sensitivity
Defect alarm thresholds
Test report requirements
If several standards are used for different products, buyers should also confirm how easily inspection recipes and calibration settings can be changed.
Detecting an indication is only part of an automated quality-control process. The production line must also determine which pipe generated the signal and what should happen next.
Depending on the required automation level, an ultrasonic testing system may include automatic alarms, defect-position recording, pipe identification, marking, result storage, and communication with downstream sorting equipment.
Useful functions can include:
Automatic defect alarms
Defect location recording
Pipe identification and tracking
Automatic marking
Pass/fail classification
Inspection report generation
Historical test data storage
Production-line or factory system communication
These capabilities are especially valuable when customers require traceability for each pipe or production batch.
Ultrasonic testing can also form part of a wider NDT strategy. Buyers considering multiple inspection methods can review TXH's guide to ultrasonic testing vs X-ray inspection for steel pipe welds to understand how the two methods differ in defect detection, production integration, and inspection applications.
A detailed RFQ allows the equipment supplier to determine inspection coverage, probe configuration, mechanical structure, testing speed, automation requirements, and auxiliary pipe handling systems.
Before requesting a technical proposal, prepare the following information:
Pipe type: ERW, LSAW, SSAW, seamless, or another manufacturing process.
Pipe OD range: minimum and maximum outside diameter.
Wall thickness range: minimum and maximum wall thickness.
Pipe length: standard and maximum production length.
Steel grade: major materials and grades to be inspected.
Inspection area: weld seam, full body, pipe ends, or combined coverage.
Defect orientation: longitudinal, transverse, laminar, or other required discontinuities.
Testing standard: applicable API, ASTM, ISO, or customer-specific requirements.
Production capacity: line speed or pipes per hour.
Inspection mode: inline or offline.
Marking requirement: whether defective areas or pipes need automatic marking.
Data requirements: reports, pipe identification, historical storage, or traceability.
Existing handling system: conveyors, rollers, transfer equipment, and line interfaces.
Factory layout: available installation space and equipment position.
Providing pipe drawings, production-line layouts, sample inspection standards, and current quality-control procedures can help the supplier develop a more accurate equipment proposal.
A system can sometimes be designed to cover multiple pipe types, but the weld geometry, probe movement, diameter range, inspection coverage, and production method must be evaluated carefully. A configuration optimized for one pipe type may require additional mechanisms or adjustments for another.
There is no universal number. Probe quantity depends on inspection coverage, defect orientation, pipe dimensions, applicable standards, and required production speed. Each probe should have a clearly defined inspection function.
Yes, provided the system uses the appropriate probe angles and orientations. Different defect directions normally require different ultrasonic beam paths.
Weld-seam UT concentrates on the welded area and adjacent zones, while full-body inspection covers a broader portion of the pipe wall. Full-body testing generally requires more extensive scanning coverage and a more complex probe arrangement.
Yes, in many cases. The supplier should evaluate available installation space, conveyor height, pipe speed, pipe tracking, electrical interfaces, and communication with existing equipment before determining the integration solution.